Why Radon in New Construction Demands Attention During the Build
When you build a new home in St. Louis, you expect it to be safe and solid. You think about the foundation, the roof, the wiring. But there is one invisible hazard that too many builders and homeowners still overlook: radon. Many people assume that radon is only a problem in older houses with cracked slabs or leaky basements. That assumption is wrong. Radon in new construction is a real concern, and without the right steps during the build, a brand new home can end up with indoor radon levels just as high as any old house.
I have tested homes throughout St. Louis for years, and I have seen new subdivisions where every house needed a radon mitigation system within the first year. The soil in this region contains uranium, which breaks down into radon gas. That gas moves through the soil, finds the path of least resistance, and enters a home through any opening in the foundation. A new concrete slab looks solid, but it still has tiny cracks, gaps around pipes, and porous areas that allow soil gas to seep through. A build that doesn't account for this problem from the start often leads to expensive retrofits later.
What Makes New Homes Vulnerable
A newly built house has a sealed envelope. That is great for energy efficiency, but it also traps indoor air. When radon enters from below, it has nowhere to escape. The negative pressure that modern HVAC systems create inside the home can actually pull radon in through the slab. The same tight construction that saves on heating bills can concentrate radon to levels that exceed the EPA action guideline of four picocuries per liter. I have run post-mitigation tests in new houses that showed levels above ten picocuries per liter before any system was installed.
The misconception that concrete stops radon is one of the most persistent myths I encounter. Concrete slows it down, but it does not stop it. Radon moves through the slab through capillary pores and along the edges where the floor meets the wall. A vapor barrier under the slab helps, but unless the barrier is sealed at every seam and penetration, it is not a complete solution. That is why building codes in many radon-prone areas now require radon resistant construction techniques in all new homes.
The Right Way to Build for Radon Protection
There are two main approaches to radon resistant new construction: passive systems and active systems. A passive system is installed during the pour and costs very little because the labor happens while the foundation is open. It starts with a layer of gravel base under the slab. The gravel allows soil gas to move freely beneath the house. A vapor barrier, usually a heavy polyethylene sheet, goes on top of the gravel. Then a PVC piping network is laid in the gravel, with a vertical vent pipe that runs up through the house and out the roof. This pipe creates a natural stack effect. Warm air rising through the pipe pulls radon from under the slab and vents it outside. No fan, no electricity, no moving parts. In many homes, this passive system is enough to keep radon levels low.
But passive systems do not always work. Soil conditions, house layout, and weather can all reduce the draft in the vent pipe. That is where an active system comes in. An active system is simply a passive system with a radon fan added to the vent pipe. The fan runs continuously, creating a vacuum under the slab. This is called sub-slab depressurization. It pulls radon-laden soil gas from beneath the house and exhausts it safely above the roofline. The fan is usually installed in the attic or outside, and it runs on very little electricity. The only visible sign inside the home is a small manometer on the vent pipe that shows whether the system is working. A properly installed active system is the most reliable way to protect a new home from radon.
I recommend that every new home in St. Louis include at least the rough-in for a passive system: the gravel, the vapor barrier, and the PVC piping. That preparation adds almost nothing to the total build cost. If a post-mitigation test later shows elevated radon, adding a fan is a simple, inexpensive upgrade. If the passive system works on its own, you never need the fan. This approach gives the homeowner flexibility and avoids the cost of cutting into a finished slab after the fact.
The Role of Sealing Cracks and Joints
Even the best sub-slab system can be undermined if the slab itself is not sealed. Sealing cracks and joints is another essential layer of protection. Every gap where a pipe or wire penetrates the slab should be sealed with polyurethane caulk or a similar long-lasting sealant. The expansion joint where the slab meets the wall is another common entry point. I have seen new homes where the builder skipped this step, and the radon levels were nearly double what they should have been. Sealing these openings is cheap and fast during construction. Doing it after the drywall and flooring are in place is difficult and often incomplete.
Testing Is the Only Way to Know
No matter how well you build, radon testing is the only way to confirm that your radon in new construction is under control. The EPA and the National Radon Program both recommend testing every home, regardless of age. In new construction, you should test after the home is fully finished and you have been living in it for a few weeks. The test should be a long-term test, at least 90 days, to capture seasonal variations. Short-term tests can give a false sense of security or false alarm. I always tell homeowners to run a short-term test first if they want quick results, but to follow up with a long-term test for accuracy.
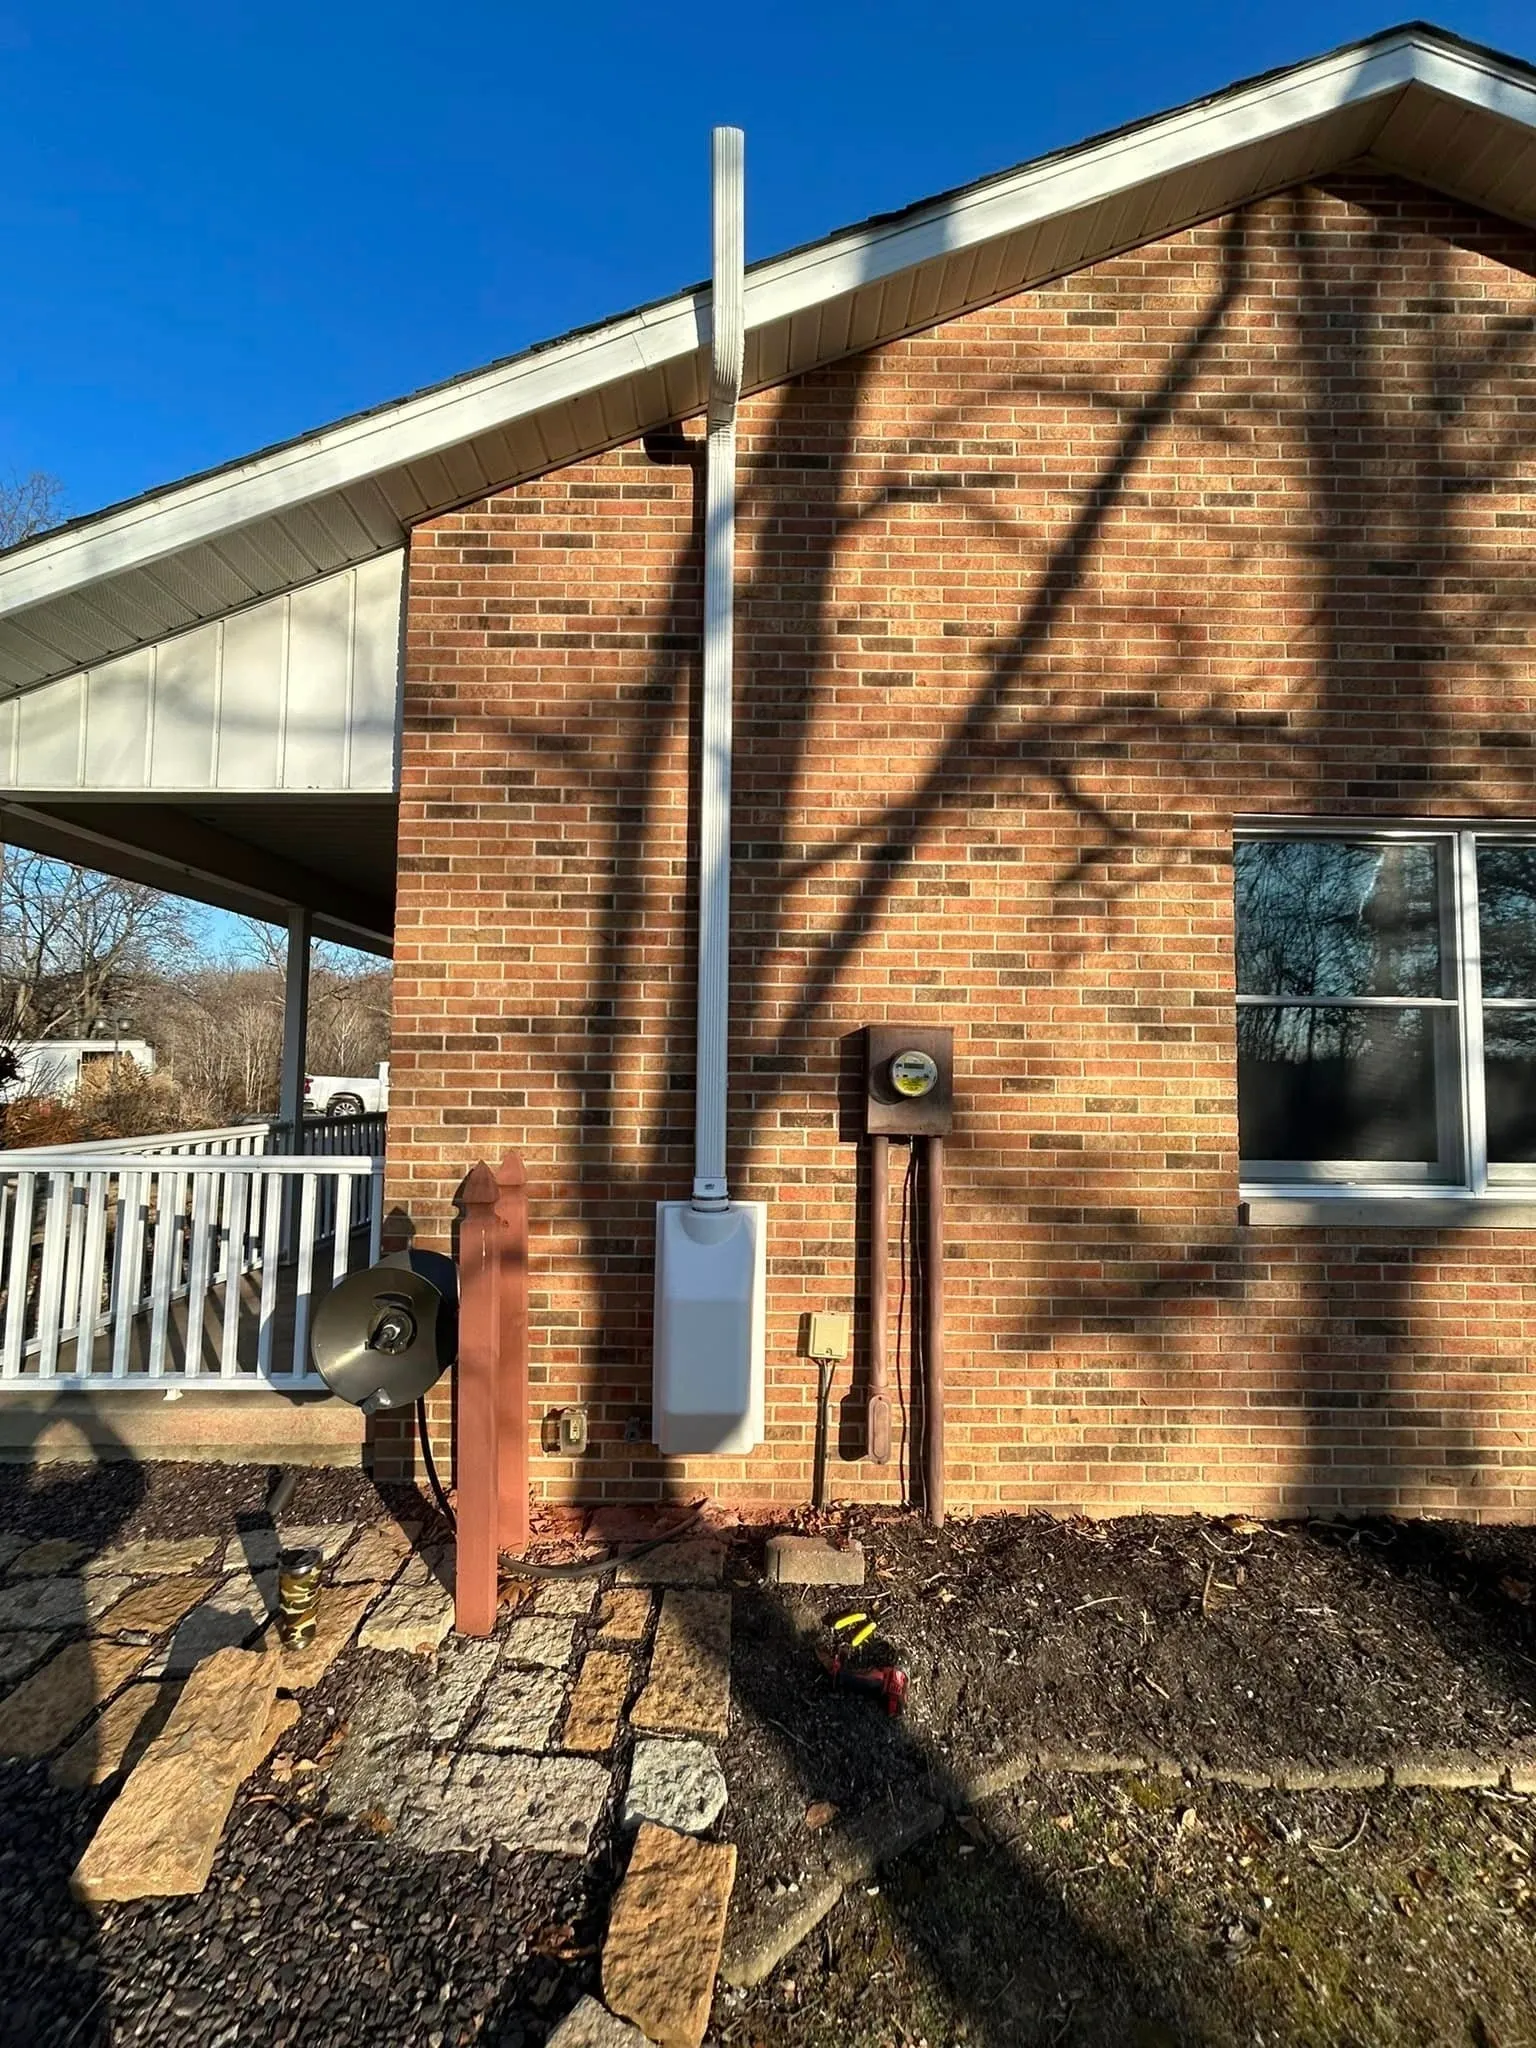
If you are buying a new home that was built in a radon-prone area, do not skip the home inspection. Ask the inspector or the builder to show you the radon mitigation system, if one was installed. Check for the vent pipe, the manometer, and the sealed slab penetrations. If the builder says the house is "radon resistant" but there is no vent pipe visible, ask for documentation. Some builders install a vapor barrier and call it done, but without a vent path, that barrier does very little to remove radon. A true radon resistant construction package includes the gravel, the barrier, the PVC piping, and a capped vent stub that can be activated later. Do not accept less.
Building Codes Are Catching Up
More municipalities in the St. Louis area are updating their building code to require radon resistant features in new homes. That is good news, but codes vary widely. Some require only a vapor barrier. Some require the full passive system. A few require a post-mitigation test before the certificate of occupancy is issued. If you are building, ask your local code official what is required. And then do more than the minimum. The cost of upgrading from a basic vapor barrier to a full sub-slab depressurization rough-in is minimal compared to the cost of retrofitting a system after the landscaping and finishes are complete.
What Homeowners Should Do
If you are planning a new home in St. Louis, talk to your builder about radon before the foundation is poured. Ask specifically about the gravel base, the vapor barrier, and the PVC piping. If the builder seems unsure, contact a radon professional like Air Sense Environmental to review the plans. A small investment during construction saves thousands later. And always plan for a radon test after move-in. Even if the builder says everything is fine, test it yourself. I have seen too many new homes that tested high because the passive system was not installed correctly or the vapor barrier was torn during the pour.
One more thing: do not forget the basement. If your new home has a basement, the same principles apply. The floor of the basement should have a gravel layer, a vapor barrier, and a vent pipe. The walls should be sealed at the joint with the floor. Basements in new construction are often finished later, which makes retrofitting a mitigation system even more disruptive. Do it right during the build.
Final Thoughts
Radon in new construction is not a myth, and it is not a problem that only affects old houses. The soil under your new home is the same soil that has been producing radon for thousands of years. The difference is that a new home can be built to handle it quietly and efficiently. With the right combination of gravel, vapor barrier, PVC piping, and sealing, you can build a house that stays safe for decades. Add a radon fan if needed, verify with a post-mitigation test, and you can sleep easy knowing your family is not breathing radioactive gas. That is a small price for peace of mind.